Design, cost and construction. Together.
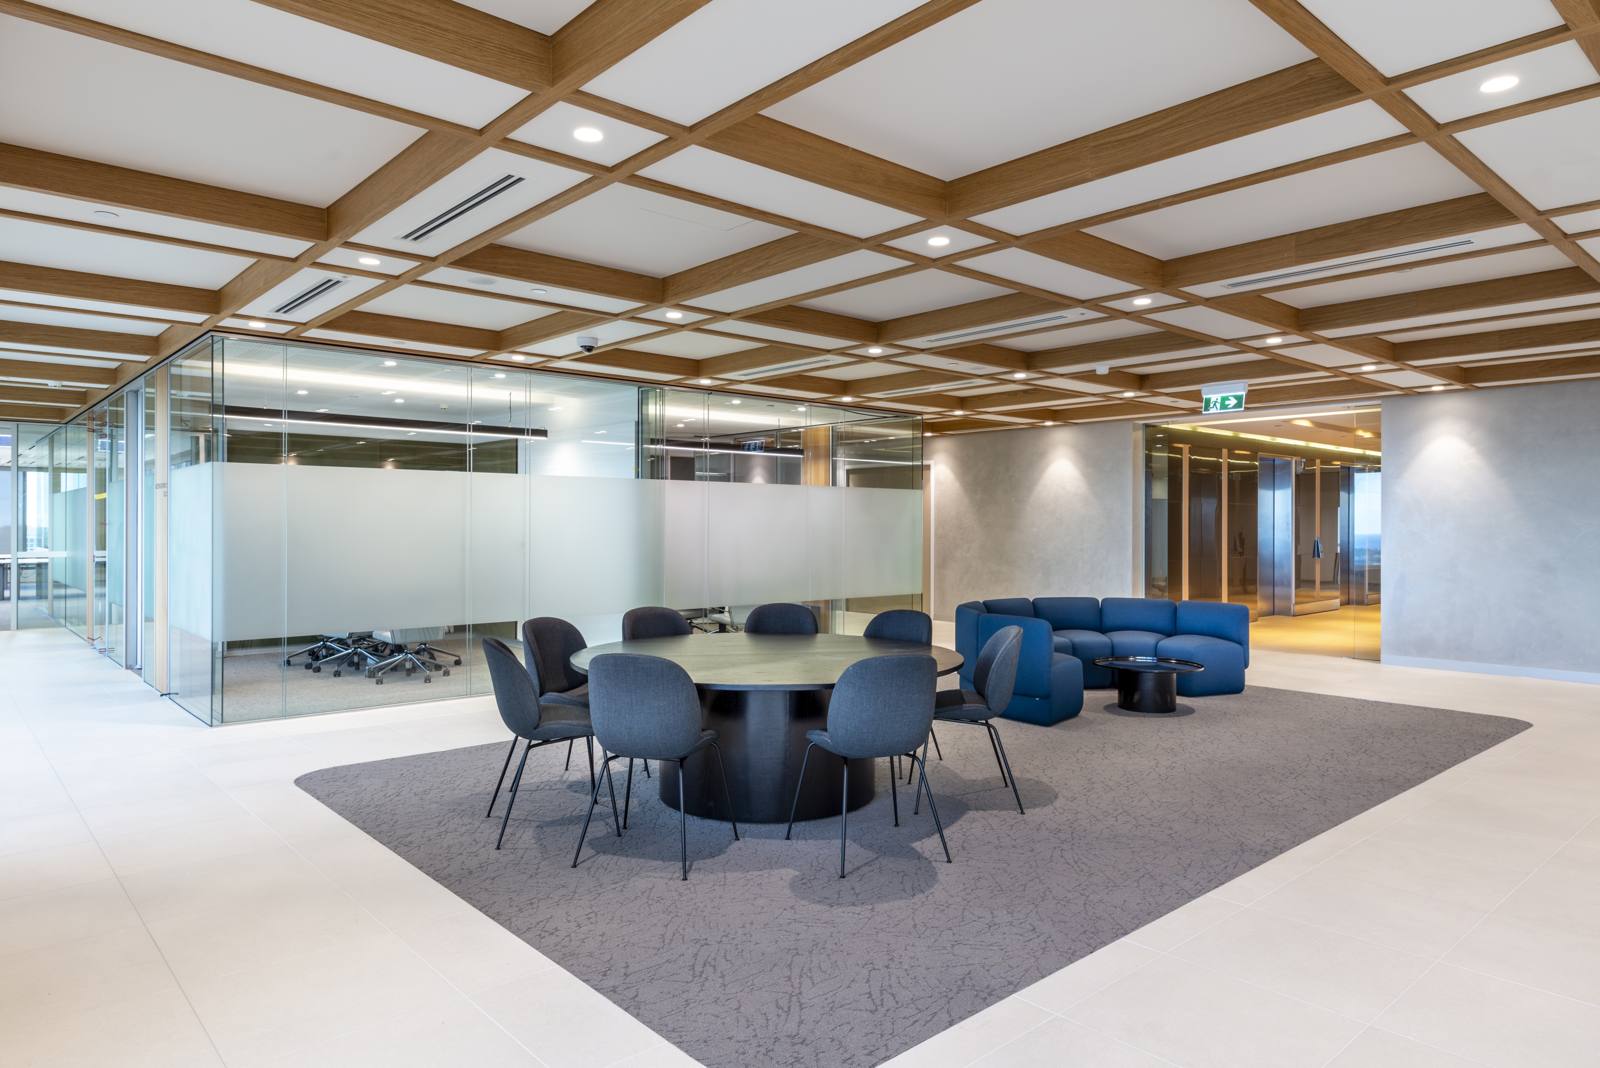
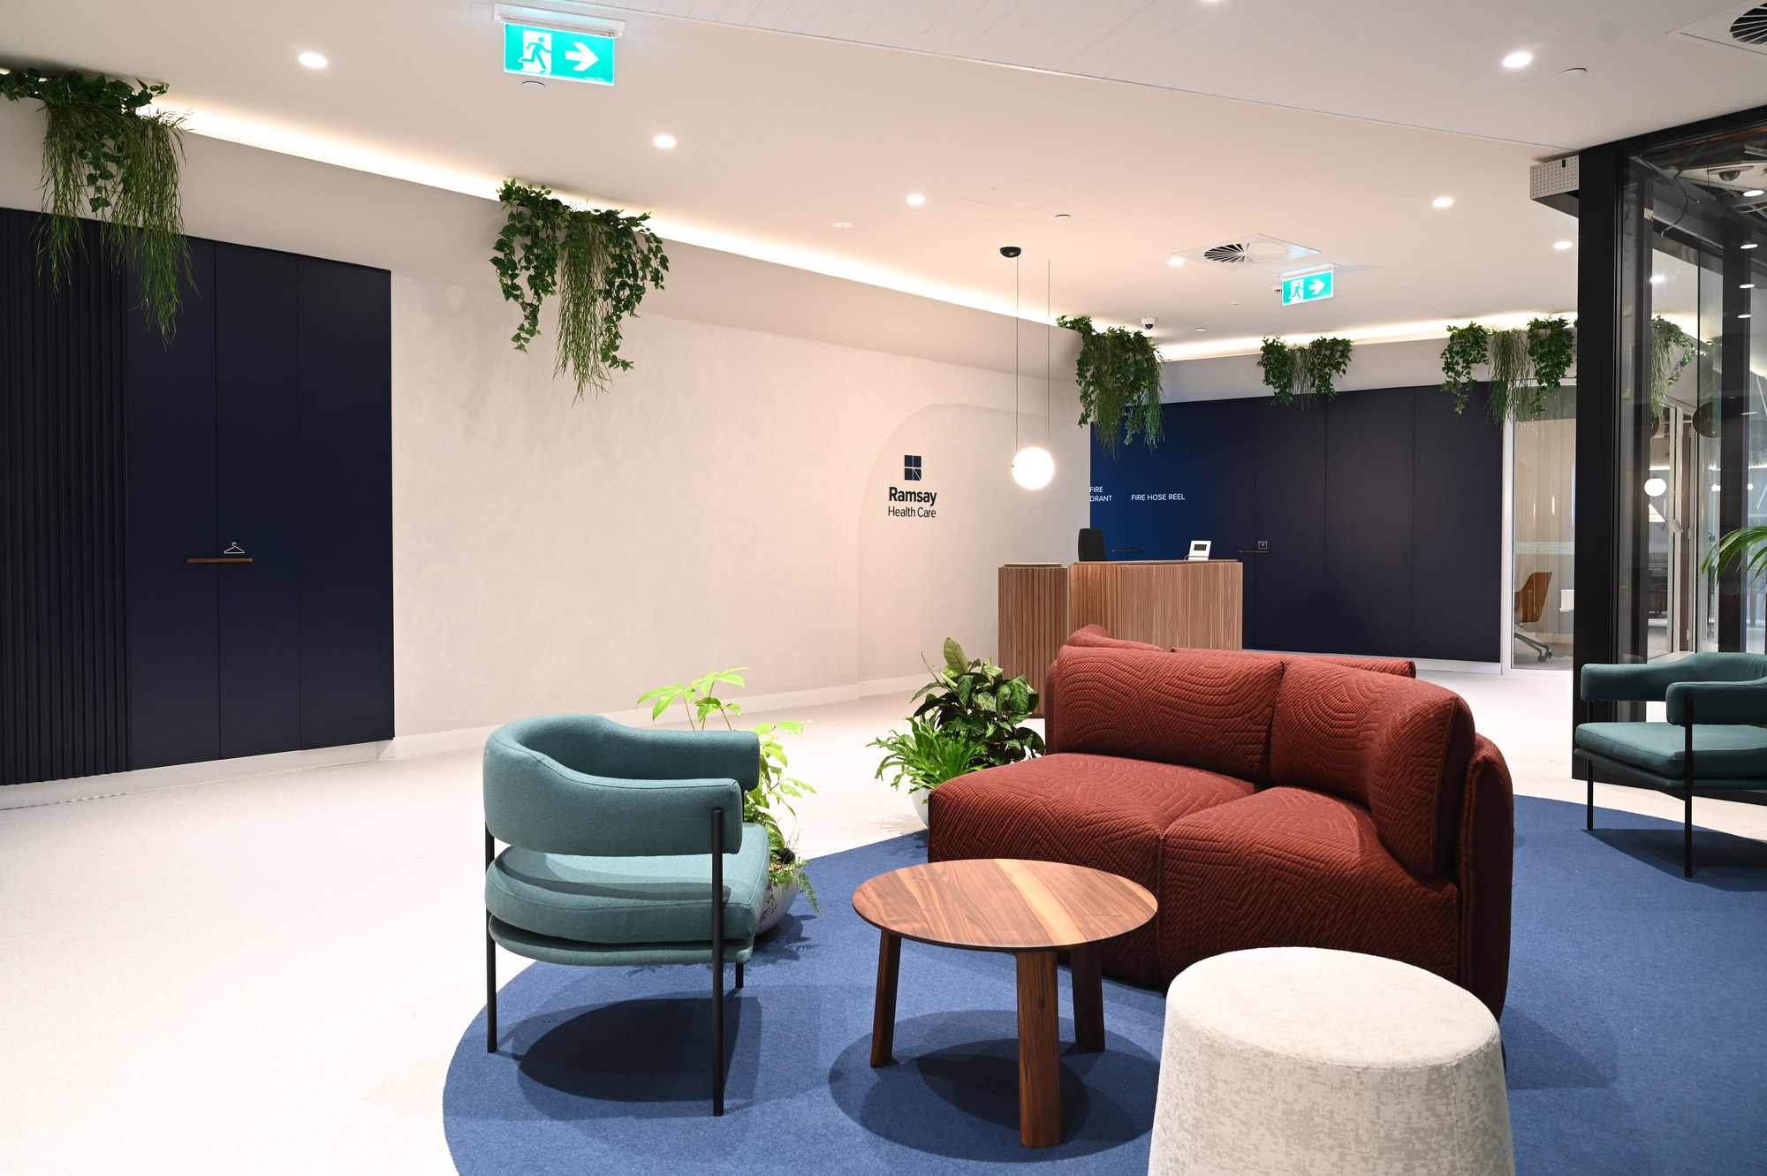
Most fitouts lose time between the designer, the cost planner and the builder. We are all three, so the plan you approve is the one we price and build.
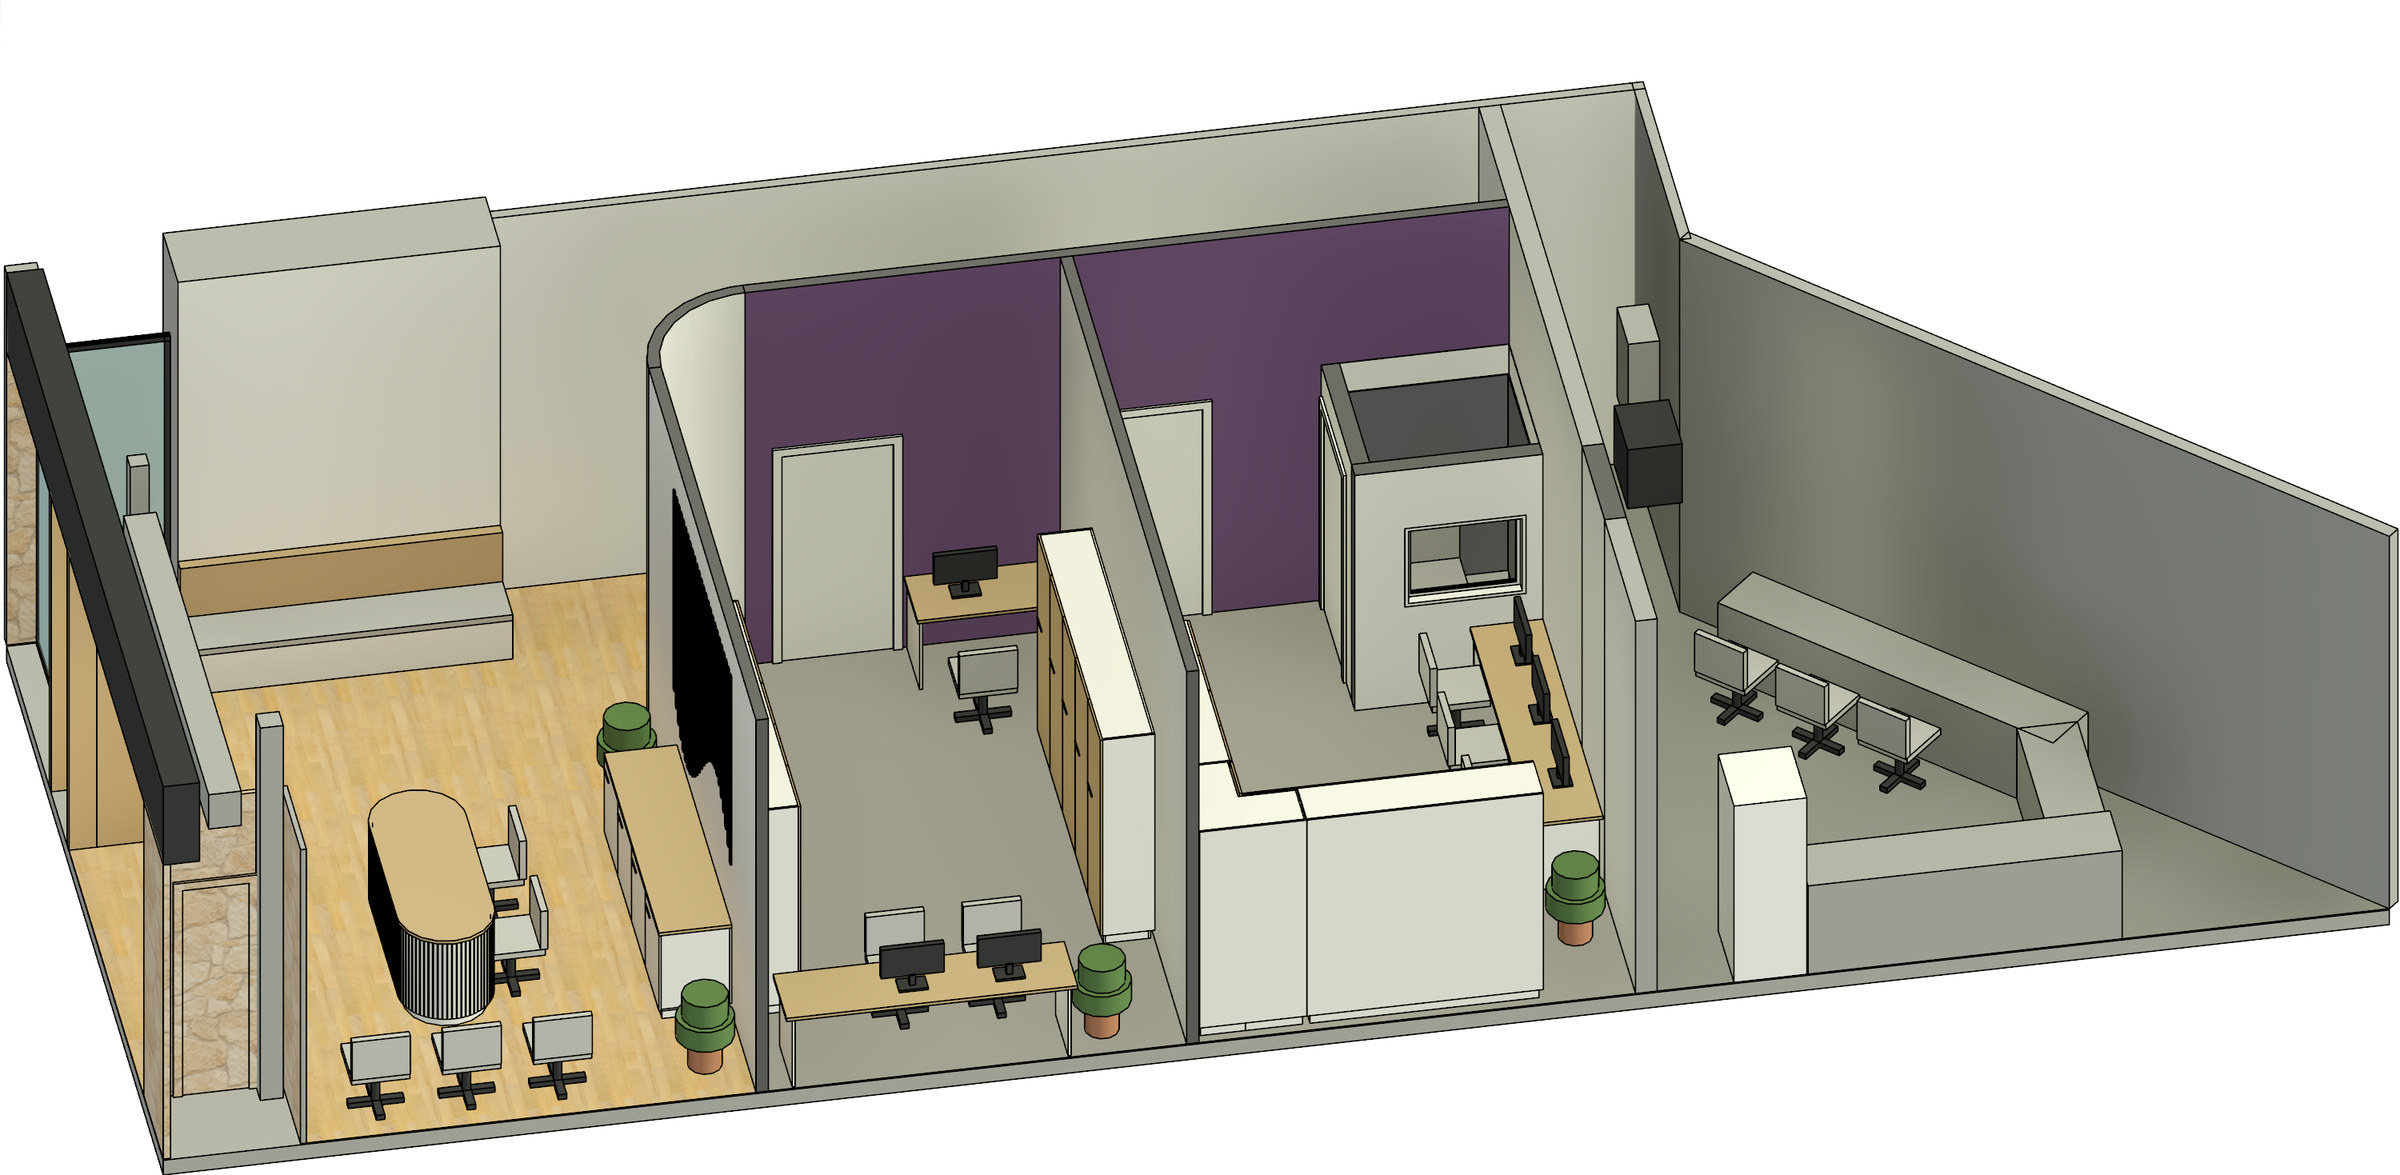
One contract, one point of accountability.
From space plan to occupation certificate. Fewer handoffs, faster programs and a budget that holds.
- Space planning, design development and documentation
- Landlord consent, CDC and certification
- Fitout construction and services coordination
- Handover, defects and move-in support
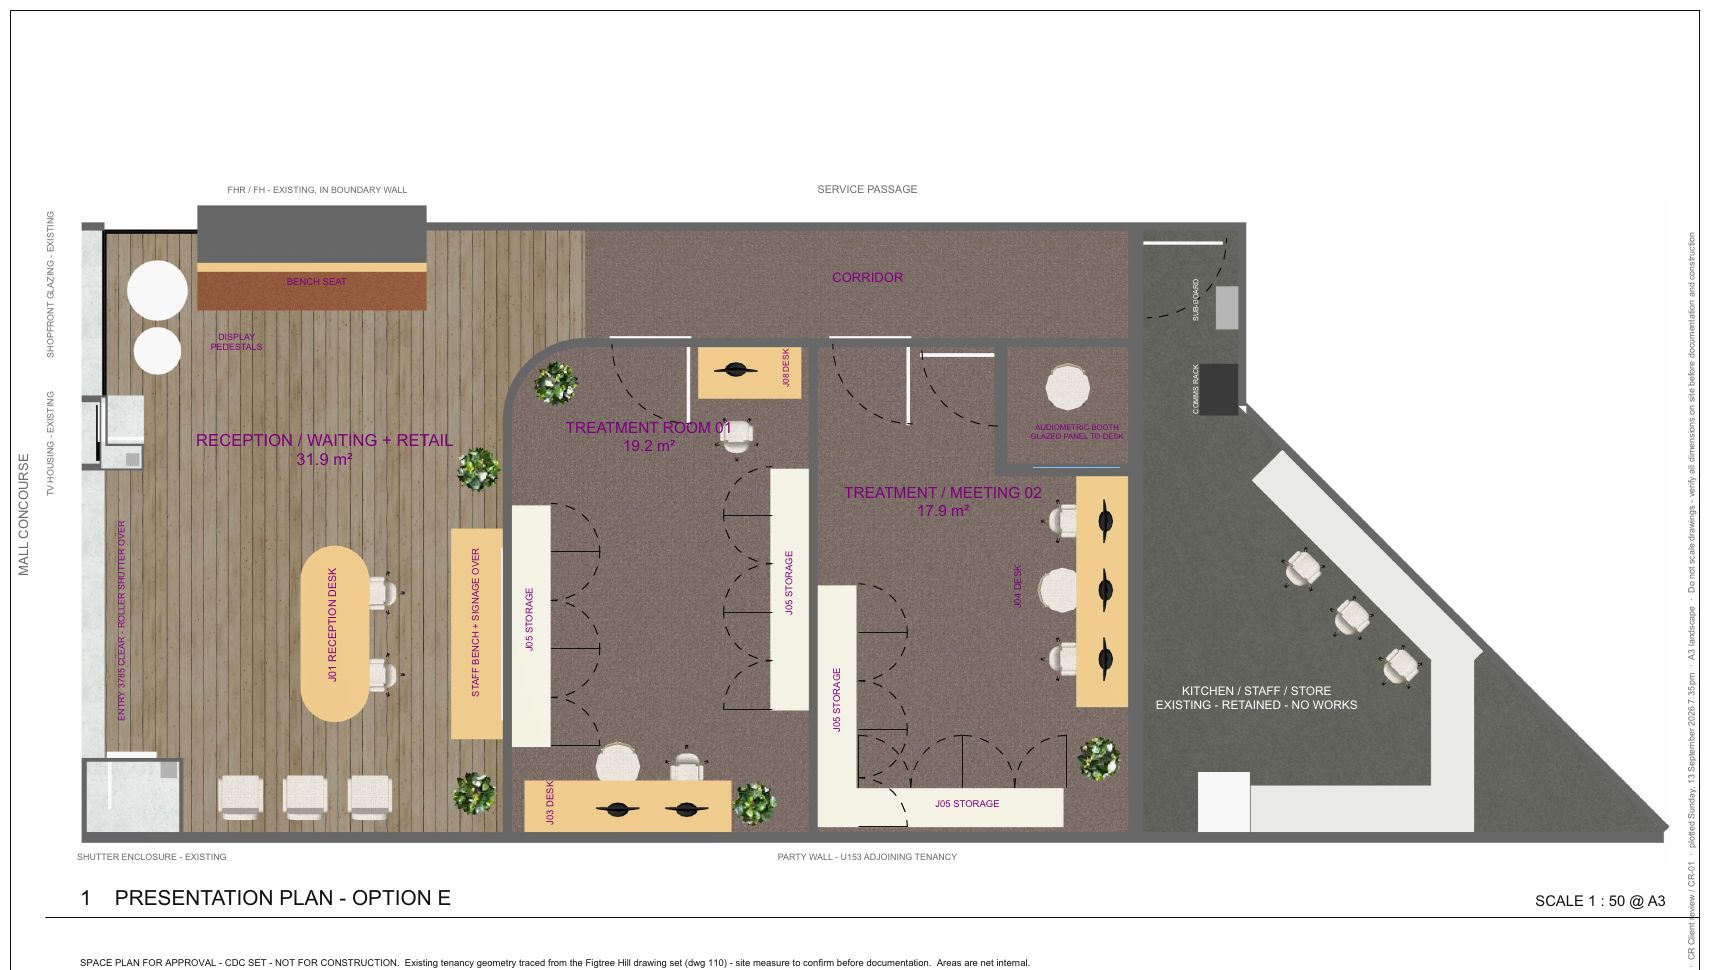
The brief, turned into a buildable plan.
Headcount, density, growth and the way your teams actually work, drawn to scale with real furniture.
- Reverse brief and stakeholder workshops
- Test fits and density options
- Stay-or-go comparisons
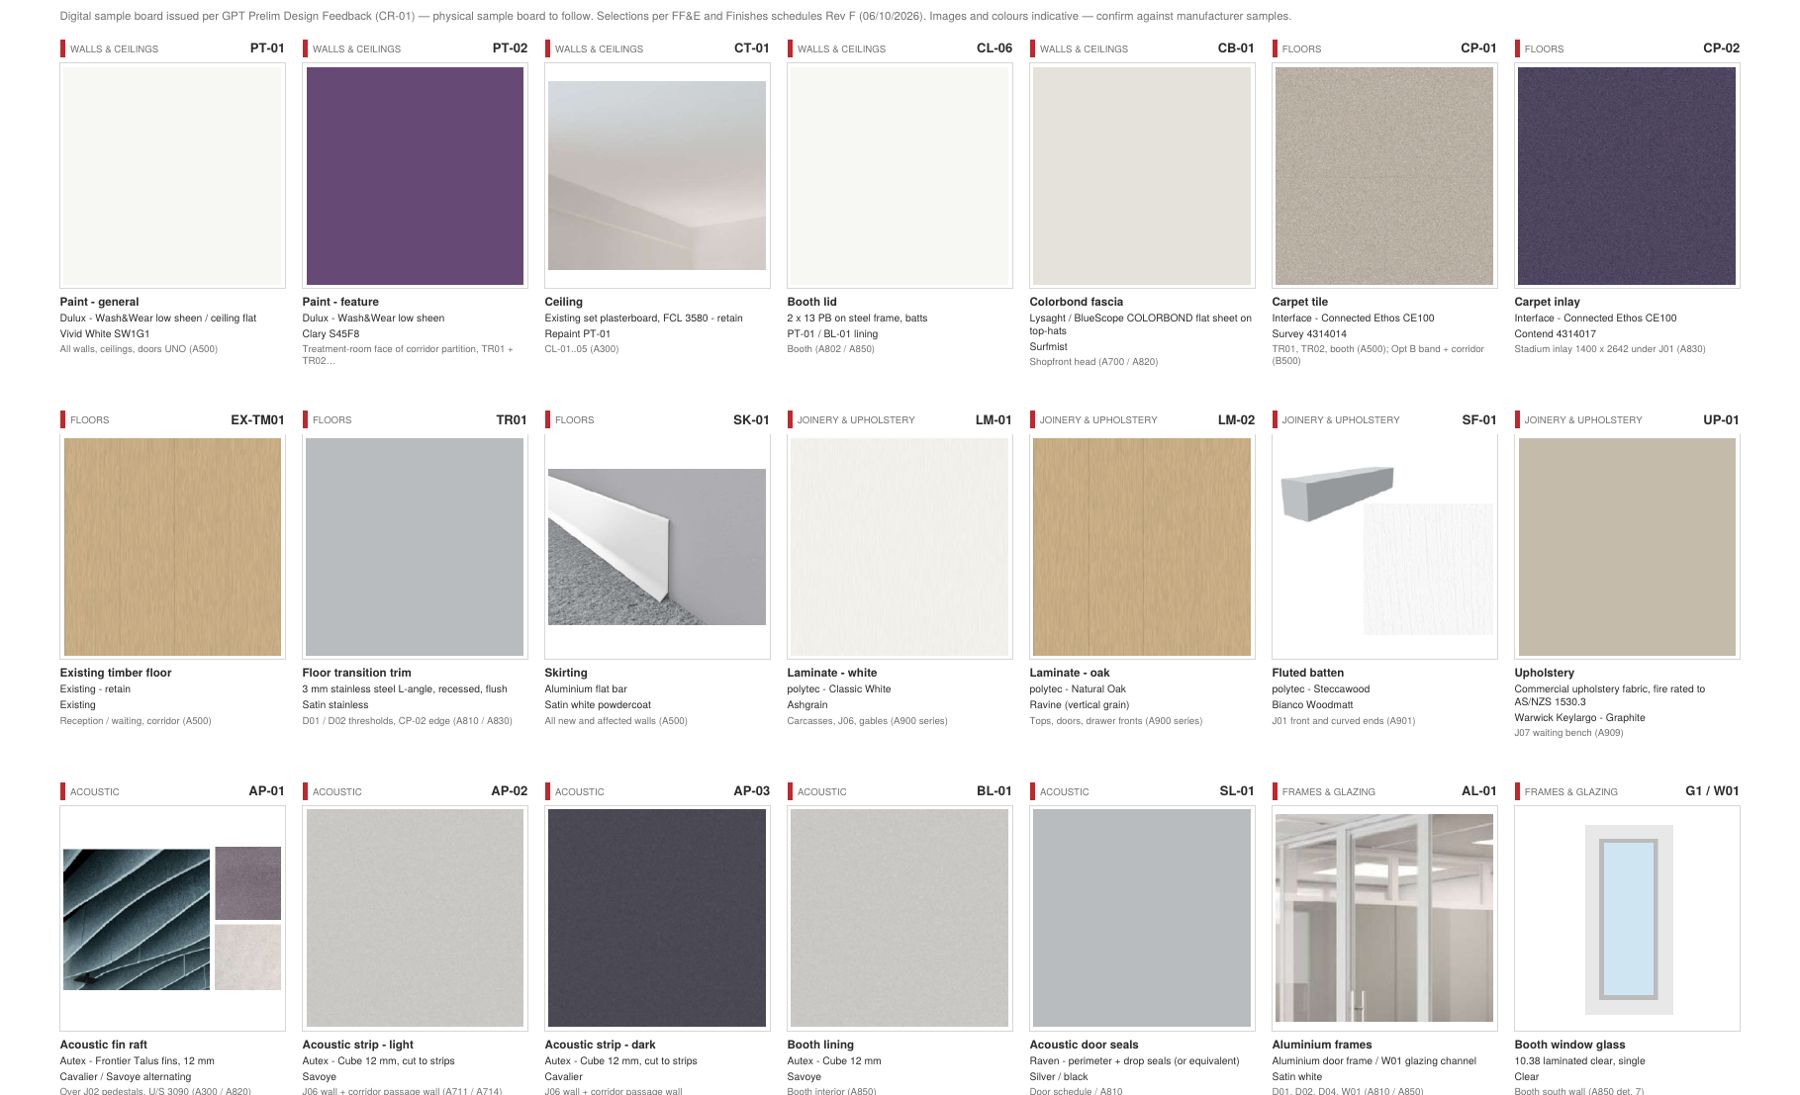
Finishes that last as well as they look.
Material palettes, joinery and FF&E selected for durability, budget and brand.
- Renders and sample boards
- Joinery design and detailing
- Furniture, fittings and equipment schedules
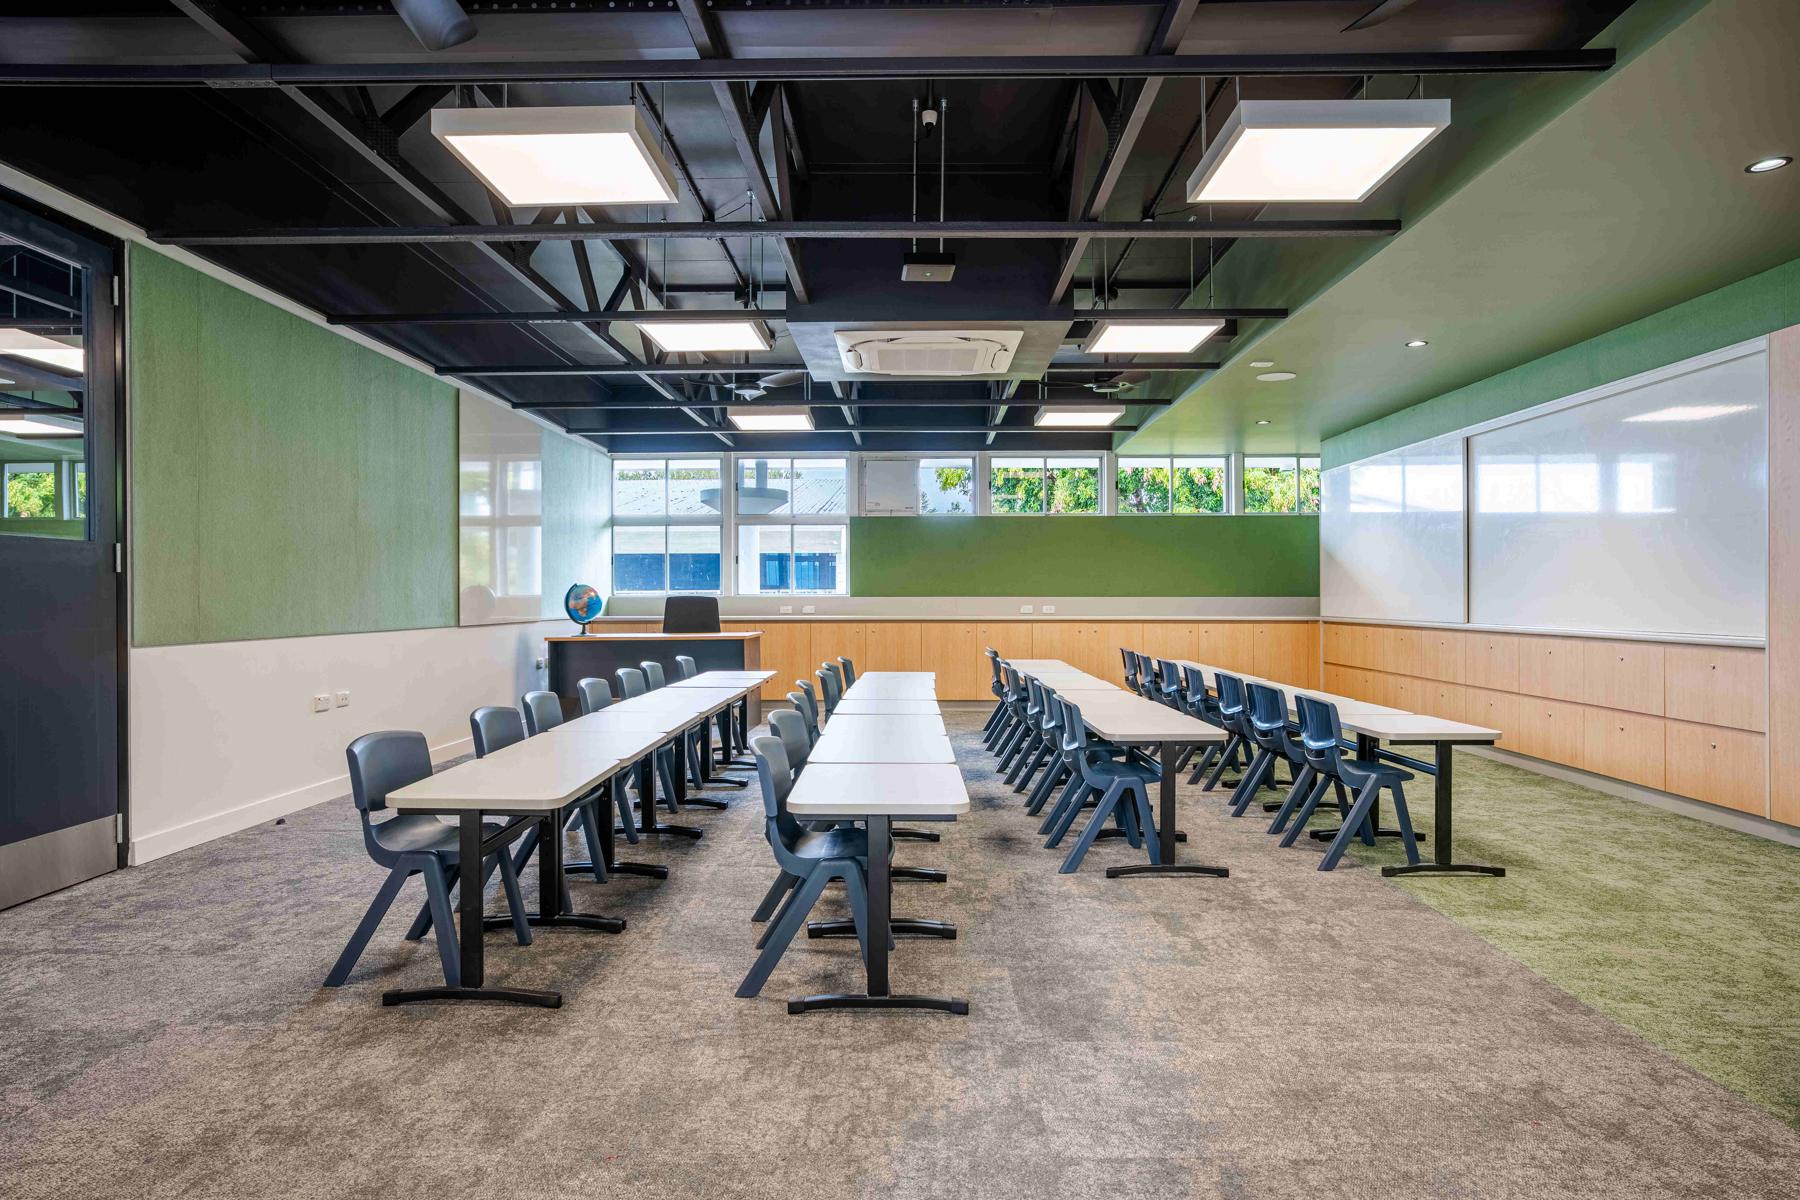
Built around the people still using the space.
Staged works in operating schools, clinics and offices, with safety and continuity planned from day one.
- Staging and after-hours programs
- Infection control and acoustic separation
- Clear communication with occupants
Four steps, one team.
Brief & walkthrough
We inspect the space, read the lease plan and capture the brief.
Options & budget
Test fits, 3D views and a builder’s budget for each option.
Design & approvals
Design development, cost plan, landlord consent and CDC.
Build & handover
Construction, commissioning, defects and move-in.
Have a deal, a building or a brief?
Send us a lease plan and the headcount. We’ll come back with options and a budget.